Bungalow
13940 Rue Prince-Arthur, Montréal (Rivière-des-Prairies/Pointe-aux-Trembles) H1A 4P6
$549,000 CAD
MLS: 20859709
Listing agent
Description
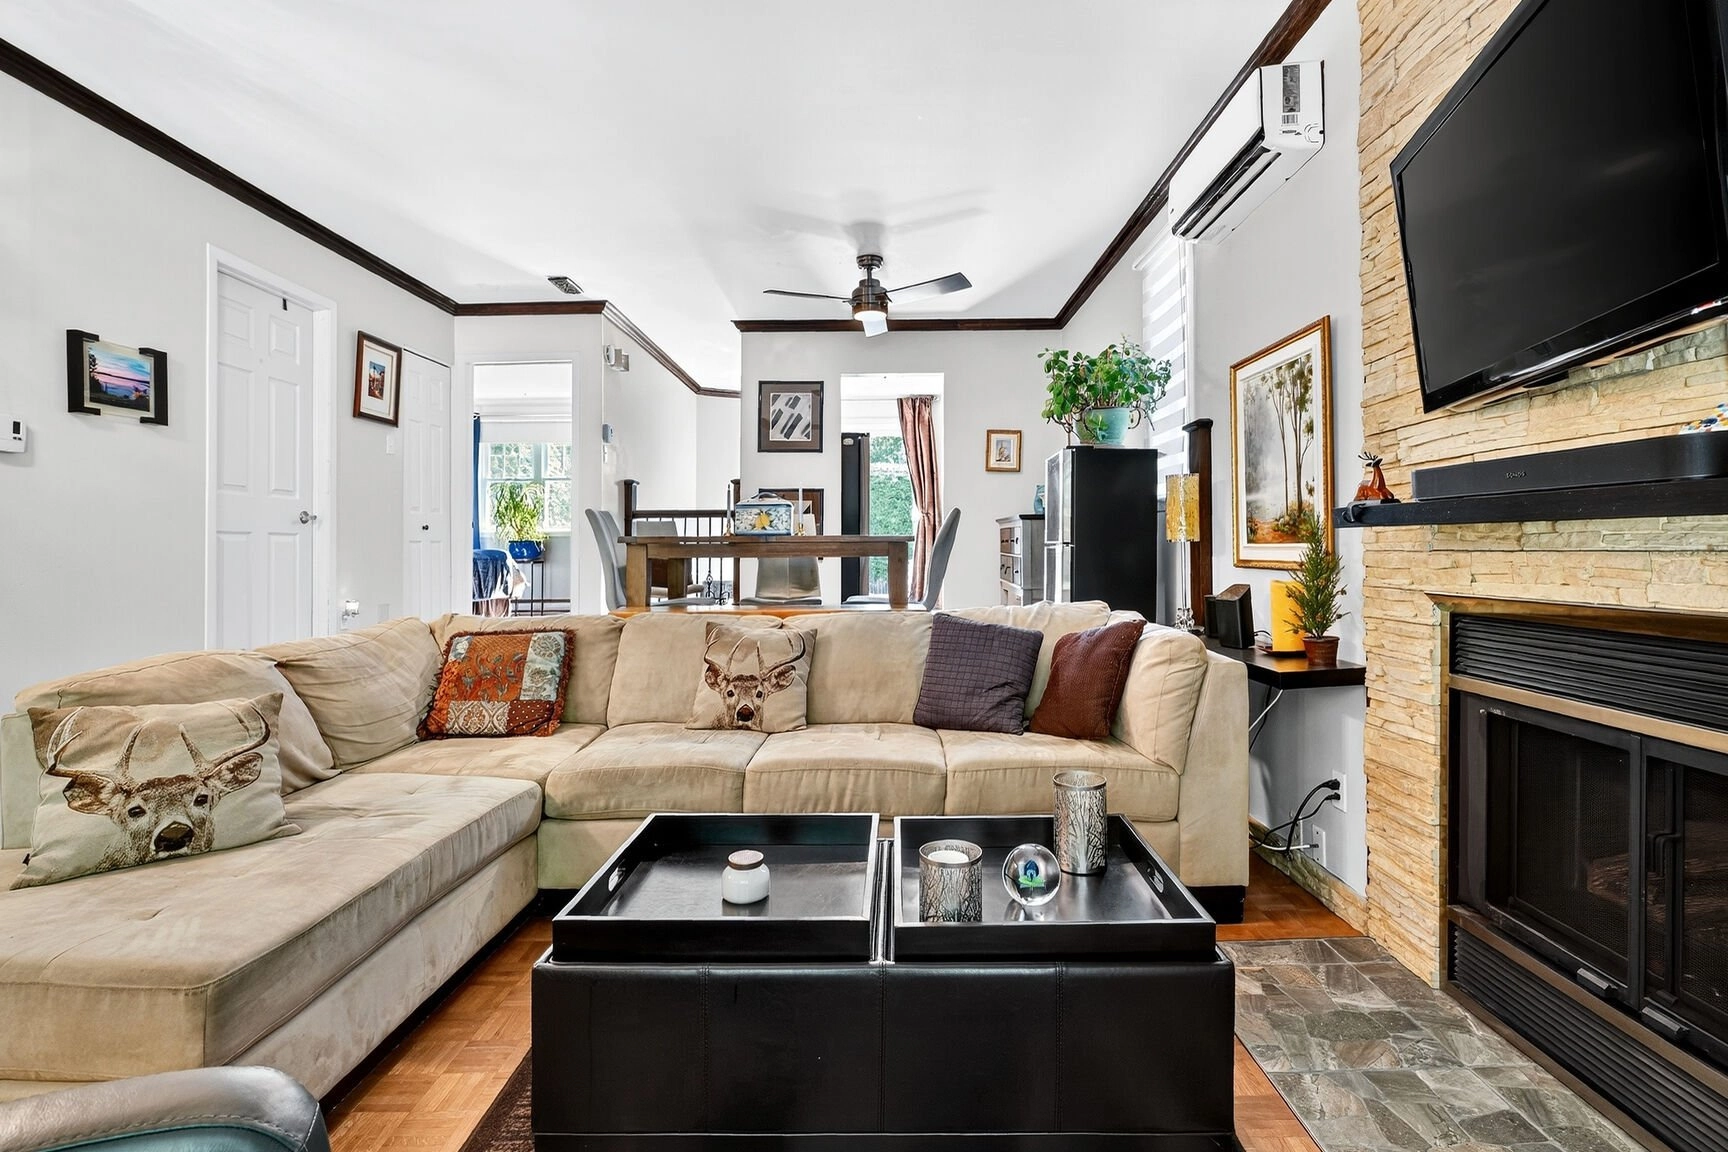
Imagine waking up each morning to the gentle embrace of nature, with an unobstructed view of the Pointe-aux-Prairies Nature Park right across the street! This warm and inviting bungalow offers an exceptional living environment--perfect for families seeking comfort, tranquility, and proximity to essential services. Enjoy your morning coffee on the sunny patio or unwind by the in-ground pool in a private, lush backyard. Inside, on the upper floor, you'll find two beautiful bedrooms, a functional open-concept kitchen, and bright living areas. The basement features a family room, a bedroom and plenty of storage space.
Overview
- Bedrooms
- 3
- Bathrooms
- 1 Bathroom
- Powder rooms
- 0
- Rooms
- 9 Rooms
- Year built
- 1984
- Living area
- 866 sq ft (80.50 m²)
- Lot area
- 3,903 sq ft (362.60 m²)
- Building type
- Detached
- Building dimensions
- 10.37 x 7.78 meters
34 x 26 feet - Lot dimensions
- 10.67 x 33.95 meters
35 x 111 feet
Addendum
** The fireplace(s), stove(s), combustion appliance(s) and chimney(s) are sold without any warranty as to their compliance with applicable regulations or with the requirements imposed by insurance companies.
** The swimming pool and its accessories are sold without legal warranty, at the buyer's own risk.
*** A Peaceful Haven Between Nature and City. ***
Prime Location:
Just steps from the St. Lawrence River and its stunning walking paths, this property also offers quick access to Highways 40 and 25, as well as the Charles-de-Gaulle Bridge.
You'll be close to shops, schools (4 elementary schools within walking distance, 5 high schools just a few minutes away by car), and several parks -- including a large wooded area across from the Capuchin Fathers Monastery.
13940 PRINCE-ARTHUR IS:
* A renovated and perfectly maintained bungalow
* A fully finished basement
* The gym used to be a bedroom
* 3 beautiful bedrooms
* A large backyard with patio and in-ground pool
* A well-designed kitchen and inviting open-concept spaces
* A propane gas fireplace for cozy winter days
* A view of the stunning Pointe-aux-Prairies Nature Park
NEARBY:
* 4 elementary schools within walking distance
* 5 high schools just a few minutes away by car
* Several parks, including the Pointe-aux-Prairies Nature Park
* A large wooded area across the street (Capuchin Fathers Monastery)
* Close to Highways 40 and 25
* Steps from the Charles-de-Gaulle Bridge
ABOUT POINTE-AUX-TREMBLES:
* Most households are couples with children
* Average of 2.4 people per household
* 64% of properties are owner-occupied
* French is the predominant language spoken
Building details
- Basement
- 6 feet and over
Finished basement - Roofing
- Asphalt shingles
Lot details
- Driveway
- Asphalt
- Pool
- Inground
- Parking
- Outdoor
- Zoning
- Residential
Features
- Water supply
- Municipality
- Equipment available
- Wall-mounted heat pump
- Proximity
- Highway
Daycare centre
Park - green area
Bicycle path
Elementary school
Réseau Express Métropolitain (REM)
High school
Cross-country skiing
Public transport - Sewage system
- Municipal sewer
Unit rooms
| Unit | Level | Room | Dimensions | Flooring |
|---|---|---|---|---|
| PRINCIPAL | Ground floor | Living room | 14.8x12.8 P | Parquetry |
| PRINCIPAL | Ground floor | Primary bedroom | 12.3x11.5 P | Parquetry |
| PRINCIPAL | Ground floor | Bedroom | 11.0x8.10 P | Parquetry |
| PRINCIPAL | Ground floor | Dining room | 14.8x9.6 P | Parquetry |
| PRINCIPAL | Ground floor | Kitchen | 7.10x4.9 P | Linoleum |
| PRINCIPAL | Ground floor | Bathroom | 8.8x7.0 P | Ceramic tiles |
| PRINCIPAL | Basement | Family room | 18.5x15.3 P | Floating floor |
| PRINCIPAL | Basement | Bedroom | 18.5x7.3 P | Floating floor |
| PRINCIPAL | Basement | Storage | 12.9x10.10 P | Floating floor |
| PRINCIPAL | Basement | Workshop | 13.0x11.8 P | Concrete |
Inclusions
Fixtures, light fittings, kitchen hood, wall-mounted heat pump, pool accessories, TV mount.
Exclusions
Refrigerator, stove, dishwasher, washer, dryer.
Legal warranty
Sale with legal warranty
Assessments, taxes and expenses
Municipal assessment 2028
- Land
- $181,300
- Building
- $319,800
- Total
- $501,100
Taxes and expenses
- Municipal Taxes 2026
- $3,147
- School taxes 2025
- $331
- Total
- $3,478
Property photos
13940 Rue Prince-Arthur, Montréal (Rivière-des-Prairies/Pointe-aux-Trembles) H1A 4P6 · MLS 20859709